
Property Survey Cost for ADU: How Alley Access and Easements Change the Scope
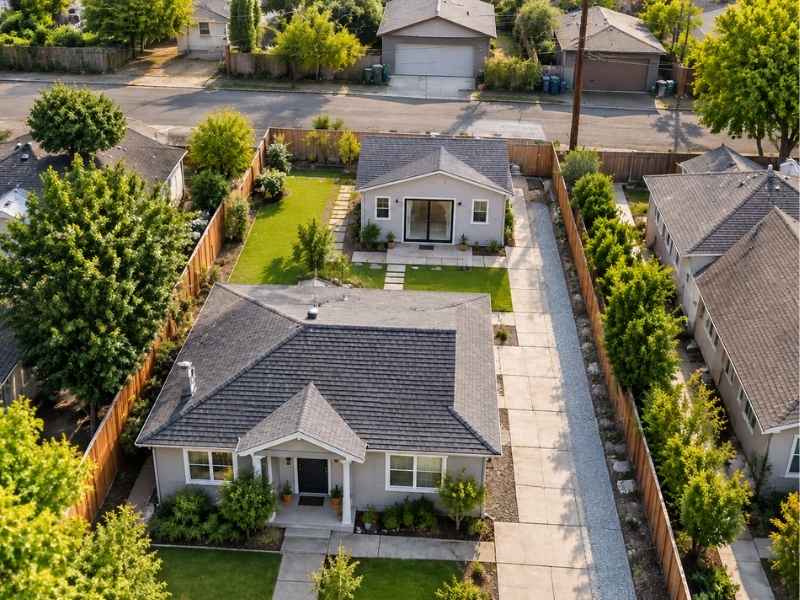
An ADU project can hit a snag that has nothing to do with the design itself. It has to do with what sits behind, beside or under the lot. Alley access and easements change what a survey needs to cover. That changes the price too.
Property survey cost is not one flat number. It depends on your lot, your neighborhood and the legal facts tied to your property. Knowing what drives that cost helps you plan a real budget before you talk to a designer or contractor.
In many older neighborhoods were built with alleys in back. Utility easements often run through backyards too. This means ADU projects need more survey work than a simple front-yard addition would.
Factors That Influence ADU Property Survey Costs
Property survey cost for an ADU depends on several things tied to your lot. There is no single price that fits every project.
Common cost factors include:
- Lot size and shape
- Whether the property has alley access
- How many easements affect the lot
- How much old survey paperwork already exists
- How easy the site is to reach, including fences, sheds or thick plants
- Whether you need boundary lines, ground shape data, or both
A simple interior lot with clear records usually costs less to survey than a lot with alley access, several easements or thin paperwork. Ask your surveyor for a price based on your exact property, since costs can shift by neighborhood and project size.
Why Older Lots Often Cost More to Survey
Many neighborhoods, especially in the central city and older suburbs, were laid out decades ago with features that add work today. Old property records sometimes used descriptions that do not match what is there now. That means more research time before any fieldwork even starts.
How Alley Access Changes Survey Research and Fieldwork Requirements
Alley access adds extra research and fieldwork that a plain front-yard lot does not need. This directly raises property survey cost, since the surveyor has to confirm how the alley connects to your legal boundary.
Confirming Alley Ownership and Use Rights
Some alleys are public, kept up by the city. Others are privately owned or shared through a deal between neighboring property owners. A surveyor needs to figure out which one applies to your lot before your ADU design can rely on the alley for a driveway or entrance.
Why This Matters for ADU Driveway Planning
Many ADU projects use alley access so they do not have to run a driveway through the main house’s front yard. This only works if the alley access is legally confirmed and wide enough to meet local rules. A survey records the alley’s exact link to your property before your architect finishes a design built around it.
Easements That Affect ADU Planning and Property Survey Scope
Easements can limit where an ADU can go, even on a lot that looks big enough. A property survey finds every recorded easement and shows exactly how much buildable space is really left.
Common Easement Types Found Lots
Easements that show up often on home lots include:
- Utility easements for power, water or sewer lines
- Drainage easements tied to older stormwater systems
- Shared access easements for driveways or alleys
- Public utility easements running along back property lines
Each of these can block where a foundation, roofline or utility hookup is allowed to sit. Finding them early keeps a design from being drawn around space that is not actually there to use.
Why Easements Increase Survey Scope for ADUs
An ADU survey often needs to go beyond a basic boundary check to confirm exactly how each easement affects the buildable space. This extra research and mapping work is one of the main reasons ADU survey costs can run higher than a simple home boundary survey.
Survey Details Needed Before Designing an ADU Project
Before your architect starts designing, a survey should record the details your project truly depends on. Skipping this step often means the design has to be redone once the real site facts come to light.
A survey done before ADU design usually covers:
- Exact property lines and any alley or shared access
- All recorded easements that touch the buildable area
- Existing buildings and their distance from property lines
- Ground height and drainage paths across the lot
Sharing this with your designer from the start helps them build a plan that fits your lot’s real conditions, instead of one that needs fixing after permits go in.
Reducing Construction Risks With Accurate Property Information
Correct property information lowers the risk of costly changes once building starts. An ADU built without confirmed boundary, alley access or easement facts can run into permit delays, forced redesigns, or a fight with a utility company.
Ordering a survey early in your planning gives your design and permit team time to work around any limits the property carries. This costs far less than finding a conflict after your ADU permit is already filed or building is underway.
Rules for ADU surveys can shift by lot type, neighborhood and the City of Sacramento’s current permit rules. If your project timeline depends on a permit deadline, confirm your survey needs and expected costs as early as you can.
Frequently Asked Questions
How much does a property survey cost for a Sacramento ADU?
Cost depends on lot size, alley access, the number of easements involved, and how much old paperwork already exists. A simple interior lot usually costs less than one with alley access or several easements. Ask your surveyor for a price based on your exact lot.
Does alley access always add to the survey cost?
Often, yes, since confirming legal alley access and ownership takes extra research beyond a standard boundary survey. The exact cost bump depends on how clear the existing records are for your alley.
Can an easement stop me from building an ADU altogether?
Not usually, but it can shrink where the structure can go by a lot. A survey shows exactly how much buildable space is left once easements are counted, which helps you and your designer plan for real.
